(973) 979-7326
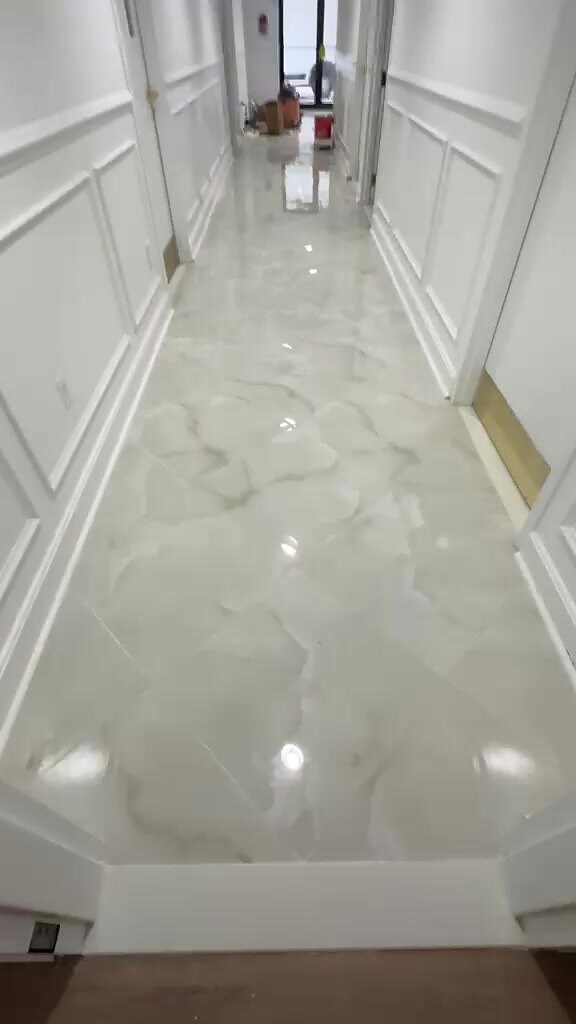
A tile floor cracks about a year after it goes in. The grout opens along one line, usually running the same direction as the floor joists underneath. Sometimes a tile sounds hollow when you tap it. The homeowner assumes they were sold bad tile, or that the installer used the wrong adhesive.
Almost always, it is neither. The tile is fine and the thinset is fine. The floor moved.
This matters more in New Jersey than in most places, because so much of our housing stock is old. Kearny, Harrison, Newark, Irvington, large parts of Union County: two and three-family homes built on dimensional lumber, a century of settling, and floors that were never designed to carry something as unforgiving as tile.
Tile does not bend
Wood bends. That is what it is for. A joist under load deflects, springs back, and does it again every time somebody walks across the room. You feel it as a floor with a bit of give, and in a house with hardwood or carpet it is completely normal.
Porcelain does not do that. Neither does marble. Tile is rigid and brittle, and the thinset holding it down is rigid too. Bond a rigid surface to something that flexes and the movement has to go somewhere. It goes into the weakest line available, which is usually the grout, and usually directly over a joist.
That is why the crack so often runs straight. People expect a random spider crack. What they get is a line, because it is tracing the structure underneath.
How much movement is too much
The tile industry measures this as deflection, written as a fraction of the span. The Tile Council of North America's guidance is L/360 for ceramic and porcelain, and a stricter L/720 for natural stone.
In plain terms: take the length of the joist span in inches and divide it. A 12 foot span is 144 inches. At L/360, the floor should not deflect more than 144 divided by 360, which is 0.4 of an inch, under design load. For marble on the same span you are allowed half that.
You cannot eyeball this. A floor that feels solid to walk on can still be well outside L/360, and the difference between porcelain and marble on the same floor can decide whether a job is straightforward or needs work underneath first. It depends on the joist size, the species, the spacing, and how far they span without support.
This is the single most useful thing a homeowner can know before they start choosing tile: the floor decides what you can put on it, not the showroom.
The most expensive misunderstanding in tiling
Here is the one that costs people real money.
Cement backer board does not stiffen a floor.
It is an excellent surface to bond tile to. It does not rot, it does not swell, it handles moisture, and thinset grips it properly. Those are all good reasons to use it. But a half inch sheet of cement board screwed to a bouncy floor gives you a bouncy floor with cement board on it. The deflection is unchanged. The manufacturers say so in their own literature, and it is still the most common thing people get wrong.
If a floor fails the deflection check, the fix is structural. Sistering joists, adding a beam or a mid-span support, sometimes adding a layer of plywood to increase the subfloor's thickness and stiffness. It is not a membrane and it is not a backer board.
What an uncoupling membrane actually does
The other product people misunderstand in the opposite direction.
An uncoupling membrane sits between the subfloor and the tile, and its job is in the name. It lets the two layers move independently. The wood below can expand, contract and shift slightly without dragging the tile with it. On a floor that is structurally sound but still does what wood does through a Jersey winter and a humid August, it is genuinely the right answer.
What it does not do is fix a floor that is too weak. It handles in-plane movement, not deflection. Put one over a floor that fails L/360 and you have added a very good product to a problem it was never designed to solve.
So the order matters:
- Check deflection first. If it fails, fix the structure.
- Then check the subfloor thickness and condition.
- Then choose the underlayment, membrane or backer board, on its merits.
- Then flatten.
- Then tile.
Skip step one and the rest is decoration.
Thickness, and what is under the carpet
Industry guidance for tile over a wood-framed floor generally calls for around an inch and an eighth of total subfloor, which in practice usually means the original subfloor plus a layer of plywood underlayment. Plenty of older Jersey homes have a single layer of board or thin ply, sometimes original diagonal planking, and that is not enough on its own.
Two things we find often enough to mention:
Plank subfloors. Older houses frequently have diagonal board subfloors rather than sheet goods. The individual boards move against each other. They need a layer of plywood over them before anything else happens.
Layers. Bathroom floors in particular accumulate history. Vinyl over vinyl over the original. Every layer is a bond you are trusting, and the bottom one is often seventy years old. Taking it back to something sound costs money and it is the difference between a floor that lasts and a floor that fails at the weakest layer in the stack.
Flat is not the same as level
Worth separating, because people use the words interchangeably.
Level means horizontal. Flat means no humps or dips across the surface. Tile cares enormously about flat and barely at all about level.
A floor that slopes gently across a room is usually fine. A floor with a quarter inch hump in the middle will leave you with lippage, where the edge of one tile sits proud of its neighbour. You feel it with your foot and you see it whenever light rakes across the floor. The bigger the tile, the worse it gets, which is why large format porcelain is far less forgiving than a small mosaic. A floor that was acceptable for twelve inch tile will show every fault under a twenty-four inch one.
Flattening is done before setting, with a self-leveller or a patch, not by burying the problem in extra thinset.
Leave the floor somewhere to move
Last one, and it is invisible when done right.
Tile assemblies need movement joints. Around the perimeter of the room, a gap at every wall, hidden under the baseboard. Across large open runs, and wherever the substrate changes. The tile industry has a whole detail for it, EJ171, and it exists because floors expand and contract with temperature and humidity, and a tile field grouted tight to four walls with nowhere to go will eventually tent or crack to make room for itself.
If someone grouts your floor hard into the walls, that is a shortcut you will not see for a year.
What this means if you are planning a floor
You do not need to own a deflection calculator. What you need is for somebody to look at the floor before quoting, not after demolition.
That means finding the joist size, direction and span, checking what the subfloor is and how many layers of history are on top of it, and knowing whether you are setting porcelain or stone, because the standard is twice as strict for stone. Those answers change the price, and finding them out on day two of the job is how a bathroom quote doubles.
If you are in an older house anywhere from Hudson out to Morris, assume the floor needs checking rather than assuming it does not. It is usually a short conversation and it is always cheaper than doing it twice.
Working on a floor in an older New Jersey home? Call or send us a text. We come out, check the floor, and give you a flat written price before anything starts.